Apartment carports built to your plans and your schedule
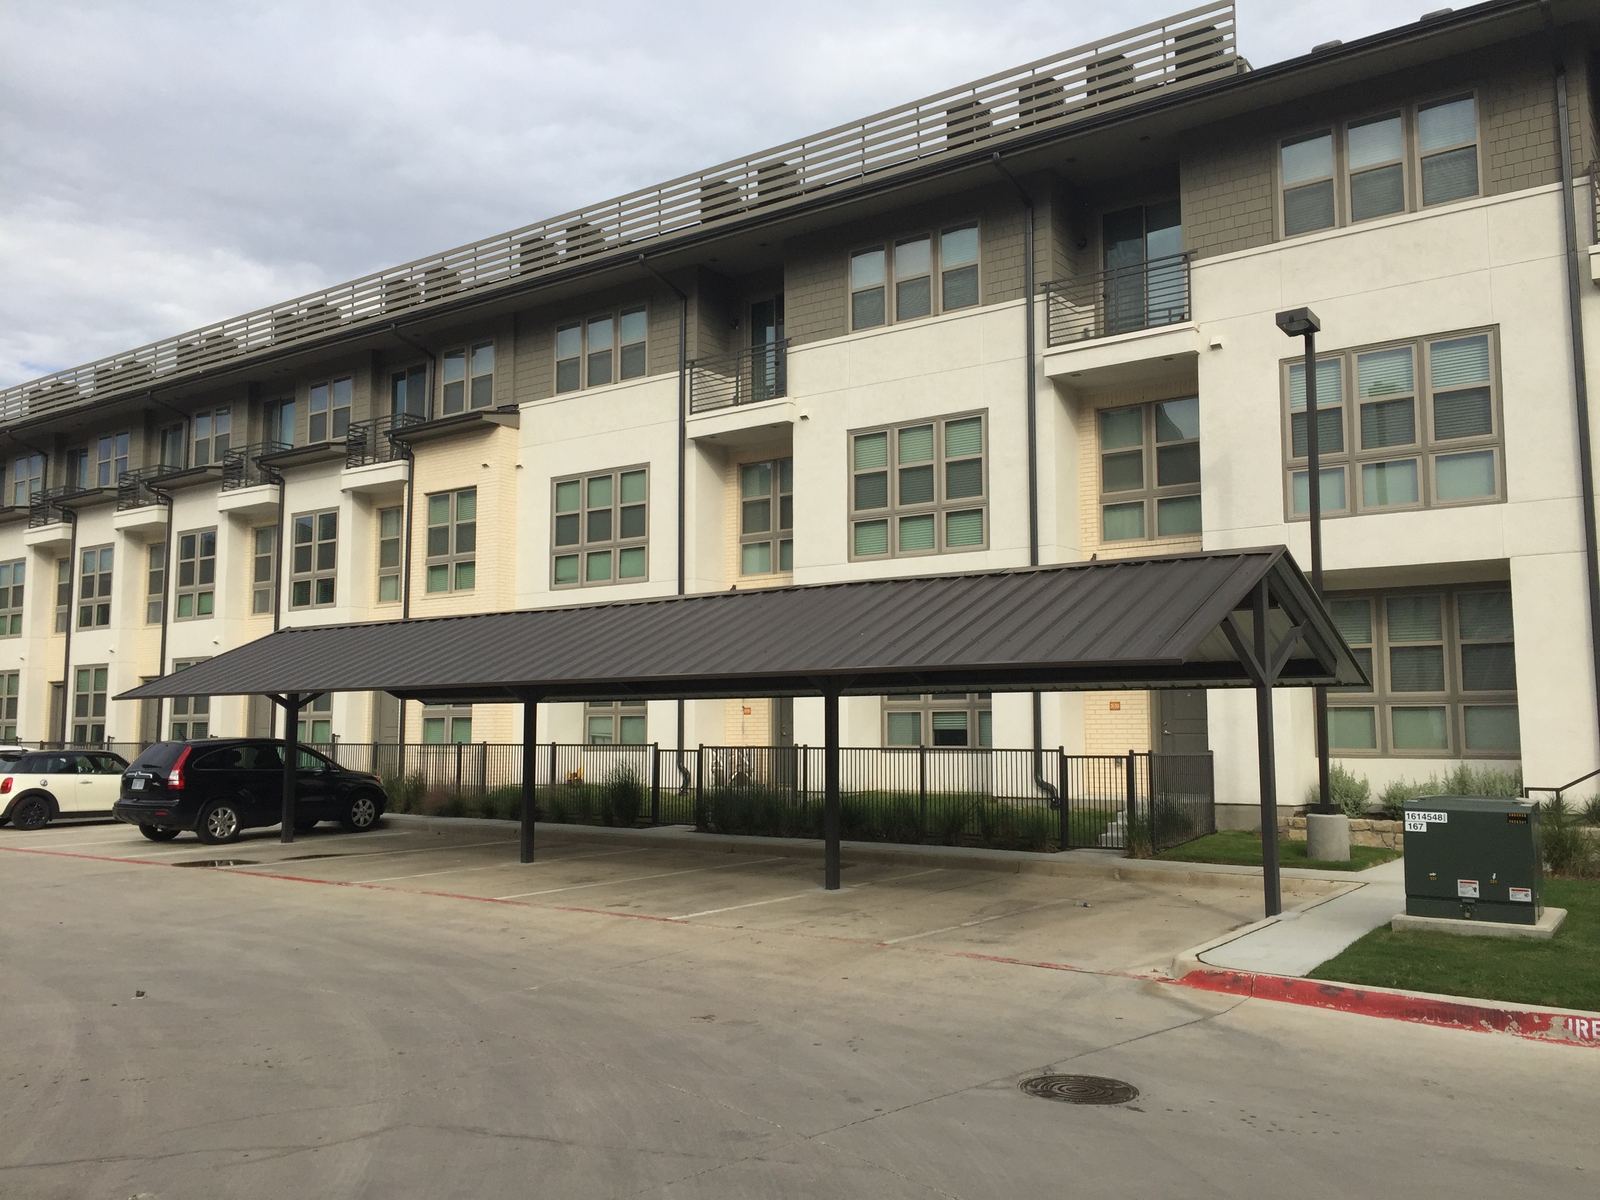
Superior Steelworx fabricates and installs steel carports for multifamily new construction across Texas and Louisiana. We work with general contractors and owner-developers, price from your plans, and handle design, fabrication and installation as one scope.
How we approach multifamily projects
On multifamily jobs the carport schedule follows site work and runs ahead of final paving, striping and the certificate of occupancy. We ask early for the site plan, stall counts and the civil and architectural drawings, then send submittals before fabrication starts. Gabled and mid span styles suit long rows along buildings; cantilevers suit stalls that face each other or drive aisles with no room for columns.
Why it works for this buyer
One scope, one contact
Design, fabrication and installation come from the same team. Leo Chavez coordinates installation with your superintendent.
Submittals before install
We send submittals ahead of installation so the carport does not hold up the schedule or the certificate of occupancy.
Styles that match the building
Gabled, mid span, semi cantilever or full cantilever, finished to your color schedule.
Settle these before we bid
- How many stalls, and how are they laid out (single row, double row, perpendicular)?
- What colors and finish does the architect want, and is there a color schedule?
- Where do utilities, light poles, fire lanes and trash enclosures sit relative to the carport line?
- When does the carport need to be complete relative to paving and final inspections?
Carport styles that fit
Single post gabledSingle post mid spanFull cantilever
Not sure which one? Send the lot plan and we will recommend a style and price options if it is close.
What to send for a bid
- Plans or a site plan with stall lines
- Project location
- Number of stalls or roof area
- Finish, color and bid date
- Engineering or wind requirements, if issued
Questions from multifamily buyers
How do you price a multifamily carport?
From your plans. Send the site plan with stall counts and the carport layout, and we quote design, fabrication and installation together.
Do you work directly with general contractors?
Yes. Most of our carport work is for multifamily general contractors and owner-developers.
What do you need for a bid?
Site plan or parking layout, project location, number of stalls or roof area, finish and color, and your bid date. See the full checklist on the bid page.
Send us your plans. We'll send you a bid.
Upload drawings or tell us the location and number of stalls. Our estimating team reviews it and replies.
Get a Bid Call 281-577-4066